
BEDS2
BATHS2 full
SQUARE FEET1,784
MLS#5259021
STATUSActive
PROPERTY TYPEResidential - Single Family
SUBDIVISIONQuail Hollow 10
SCHOOLRiverside Local
Property Description
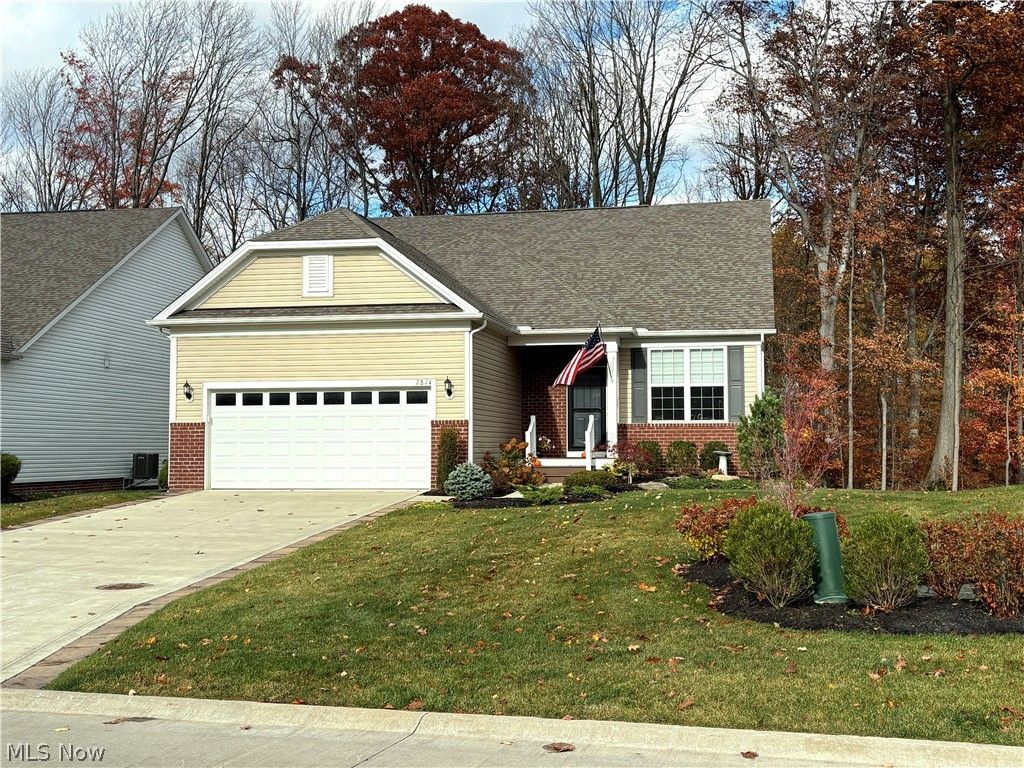
Welcome to upscale, low-maintenance ranch living in desirable Quail Hollow! Built in 2021, this 1,784-sq.-ft. home offers 2 bedrooms, 2 full baths, and a flexible room with French doors, ideal for an office or potential third bedroom. The open layout features 9-foot ceilings, a great room with gas fireplace, and a beautifully appointed kitchen with granite countertops, gas cooktop, built-in oven and microwave, soft-close cabinetry, under-cabinet lighting, and a dry bar with built-in wine rack and wine refrigerator. Luxury Shaw engineered maple hardwood flooring adds warmth throughout the main living areas. The owner's suite features a tray ceiling, spacious walk-in closet, and private bath with quartz countertops. Enjoy wooded surroundings and partial golf course views from the elevated composite deck, with stairs leading to a professionally designed paver patio. Separate natural gas connections on both levels make outdoor grilling easy. Over $100,000 in additional upgrades and improvements include the composite deck, professionally designed paver patio, landscaping, paver walkway around the home, expanded driveway with pavers, lawn irrigation, garage natural-gas heater, variable-speed whole-home water pressure booster pump, gutter guards, whole-home Wi-Fi system, non-slip basement floor coating, and sump pump water-backup system. The expansive, fully insulated basement offers abundant storage and excellent finishing potential, with drywall-finished ceilings, full bath rough-in, and utility sink. Additional features include a two-car garage with 220V EV outlet, double-pane windows, and hardwired smoke detectors. Enjoy peace of mind with 2021 roof, windows, HVAC, and appliances, plus a transferable 10-year Pulte structural warranty. Experience upscale finishes, exceptional storage, and convenient single-story living!
Property Features
Property Type: Residential - Single Family
Basement: Yes
Basement: Full, Unfinished, Sump Pump
Cooling: Central Air, Ceiling Fan(s), Electric
Fireplaces: 1
Garage: 2 car attached
Heating: Forced Air, Fireplace(s), Gas
Home Style: Ranch
Lot Size: 0.26 Acres
Roof Type: Asphalt, Fiberglass
Stories: 1.0
Taxes: $7,501 / year
Year Built: 2021
Amenities
Breakfast Bar
Tray Ceiling(s)
Ceiling Fan(s)
Dry Bar
Double Vanity
Entrance Foyer
Eat-in Kitchen
Granite Counters
High Ceilings
High Speed Internet
Kitchen Island
Open Floorplan
Pantry
Stone Counters
Recessed Lighting
Storage
Walk-In Closet(s)
Feature Descriptions
Appliances: Built-In Oven, Cooktop, Dryer, Dishwasher, Disposal, Microwave, Refrigerator, Washer
Community Features: Clubhouse, Golf, Medical Service
Exterior: Brick, Block, Vinyl Siding
Fireplace: Living Room, Gas
HOA: Yes
HOA Fee: 150/ Monthly
Laundry: Washer Hookup, Electric Dryer Hookup, Main Level, Laundry Tub, Sink
Lot: Near Golf Course, Wooded
Parcel#: 08-A-013-S-00-057-0
Parking: Attached, Direct Access, Driveway, Garage Faces Front, Garage, Garage Door Opener
Patio/Porch: Deck, Patio
Security: Carbon Monoxide Detector(s), Smoke Detector(s)
Sewer: Public Sewer
View: Golf Course, Trees/Woods
Water: Public
Room Sizes
Primary Bedroom: N D x N D Level - First
Office: N D x N D Level - First
Basement: N D x N D Level - Basement
Laundry: N D x N D Level - First
Living Room: N D x N D Level - First
Bedroom: N D x N D Level - First
Kitchen: N D x N D Level - First
Local Schools
School District: Riverside Local
Listed By / Shown By
Listed By
Agency Name: Laronge-Wagner Realty
Agency Contact: 440-449-3850, mdwagner905@gmail.com
Shown By
Agent Name: Rachel Sharp, Your Sharp Agent!
Agent Phone: Cell: (330) 354-6792
Agency Title: M.C. Real Estate

Estimate Your Payment
Estimated Payment
$ 2,059.65 per month $1,268.35 Principal & Interest $625.08 Property Tax $166.22 Homeowner's Insurance
7814 Hunting Lake Drive | MLS# 5259021
This single family home located at 7814 Hunting Lake Drive, Concord Township, OH 44077 is currently listed for sale with an asking price of $569,900. This property was built in 2021 and has 2 bedrooms and 2 full baths with 1784 sq. ft. Hunting Lake Drive is located in the Quail Hollow 10 subdivision within the Riverside Local school district. Search Quail Hollow 10 real estate on www.ohioresidentialhomes.com today.