
BEDS4
BATHS3 full
SQUARE FEET2,574
MLS#5254064
STATUSActive
PROPERTY TYPEResidential - Single Family
SUBDIVISIONPlymouth
SCHOOLAshtabula Area City
Property Description
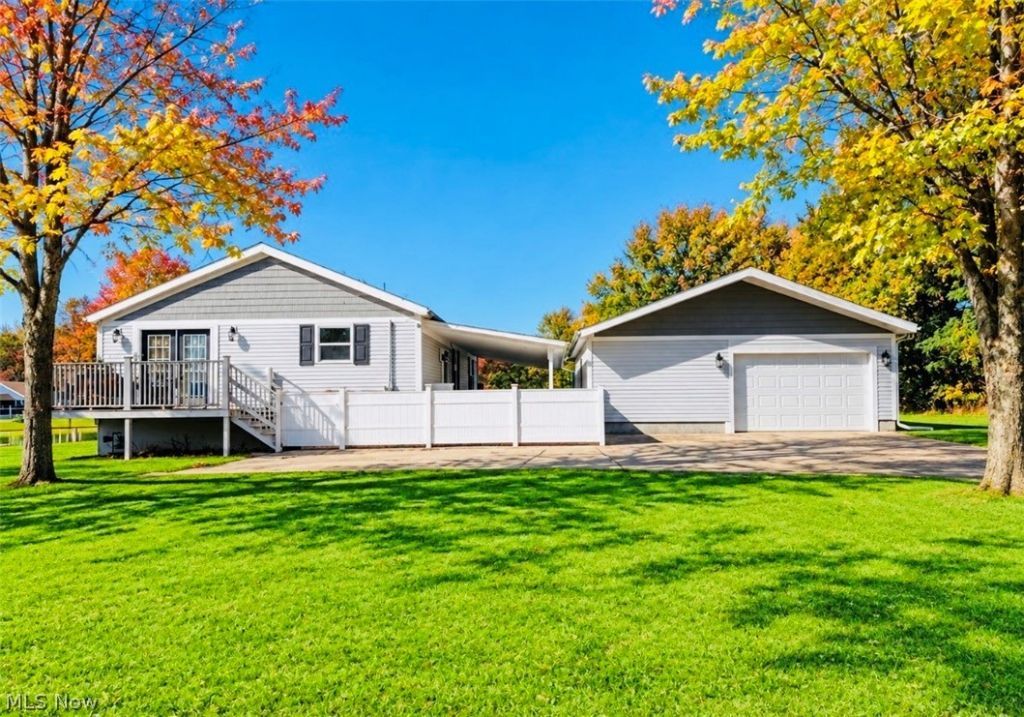
Welcome to this beautifully renovated raised ranch offering 4 bedrooms, 3 full bathrooms, an oversized 30x28 two-plus-car garage, and total utility peace of mind. This turn-key home stands out with incredible cost savings and unmatched mechanical reliability. Enjoy zero monthly water bills thanks to a private well paired with a premium, self-cleaning water filtration system that automatically refreshes every 24 hours. Massive capital improvements have already been completed for you, including a brand-new roof (2023), updated windows, new entry doors, and a completely new septic system (2022) that has been recently pumped and meticulously maintained with monthly treatments. Designed for ultimate resilience, the home also features an advanced flood protection system with a primary sump pump, a secondary backup pump, and a dedicated battery backup-plus a ready-to-go exterior generator plug-in for emergency weather events. Step inside to discover a stunning updated kitchen featuring stainless steel appliances, a gas range, and attractive laminate flooring. The main level layout flows effortlessly, offering comfortable carpeted bedrooms and beautifully refreshed bathrooms throughout. Unwind in the spacious primary suite, complete with a large walk-in closet and a private ensuite bathroom featuring a tiled shower and a double-sink vanity. A versatile bonus room off the main living area provides the perfect footprint for a home office, media room, or extra living area. The finished lower level serves as the ultimate entertainment hub, boasting an impressive 26x12 rec room with a custom-built bar, two additional bedrooms, a full bathroom, and a convenient laundry area. Outside, a spacious covered concrete patio with privacy fencing is ready for outdoor gatherings. With generous living space, modern updates, free water, and complete mechanical infrastructure upgrades, this home is an absolute must-see!
Property Features
Property Type: Residential - Single Family
Basement: Yes
Basement: Full, Finished
Cooling: None
Garage: 2
Heating: Forced Air, Gas
Home Style: Ranch
Lot Size: 0.56 Acres
Roof Type: Asphalt, Fiberglass
Stories: 1.0
Taxes: $2,853 / year
Year Built: 1948
Feature Descriptions
Appliances: Range, Refrigerator
Community Features: Fitness Center, Medical Service, Other, Park, Shopping
Days on Site: 21
Exterior: Vinyl Siding
Fencing: Chain Link, Vinyl
Lot: Flat, Level, Other
Parcel#: 420080001800
Parking: Detached, Electricity, Garage, Garage Door Opener, Paved
Patio/Porch: Deck, Patio
Sewer: Septic Tank
View: Water
Water: Well
Room Sizes
Family Room: 26 x 12 Level - Lower
Primary Bedroom: 13 x 13 Level - First
Bedroom: 14 x 10 Level - Lower
Bathroom: 4 x 7 Level - Lower
Office: 4 x 8 Level - First
Laundry: 5 x 7 Level - Lower
Primary Bathroom: 10 x 5 Level - First
Bathroom: 9 x 5 Level - First
Bedroom: 14 x 9 Level - Lower
Bedroom: 13 x 11 Level - First
Dining Room: 13 x 13 Level - First
Kitchen: 14 x 10 Level - First
Living Room: 12 x 13 Level - First
Local Schools
School District: Ashtabula Area City
Listed By / Shown By
Listed By
Agency Name: Glasshouse Realty Group, LLC
Agency Contact: asa.asacoxhomes@gmail.com, 440-479-3100
Shown By
Agent Name: Rachel Sharp, Your Sharp Agent!
Agent Phone: Cell: (330) 354-6792
Agency Title: M.C. Real Estate

Estimate Your Payment
Estimated Payment
$ 1,030.68 per month $701.05 Principal & Interest $237.75 Property Tax $91.88 Homeowner's Insurance
3585 Jefferson Road | MLS# 5254064
This single family home located at 3585 Jefferson Road, Ashtabula, OH 44004 is currently listed for sale with an asking price of $315,000. This property was built in 1948 and has 4 bedrooms and 3 full baths with 2574 sq. ft. Jefferson Road is located in the Plymouth subdivision within the Ashtabula Area City school district. Search Plymouth real estate on www.ohioresidentialhomes.com today.