
BEDS3
BATHS3 full
SQUARE FEET3,187
MLS#5252658
STATUSActive
PROPERTY TYPEResidential - Single Family
SUBDIVISIONGilmer S Wharton
SCHOOLWood-Parkersburg HS
Property Description
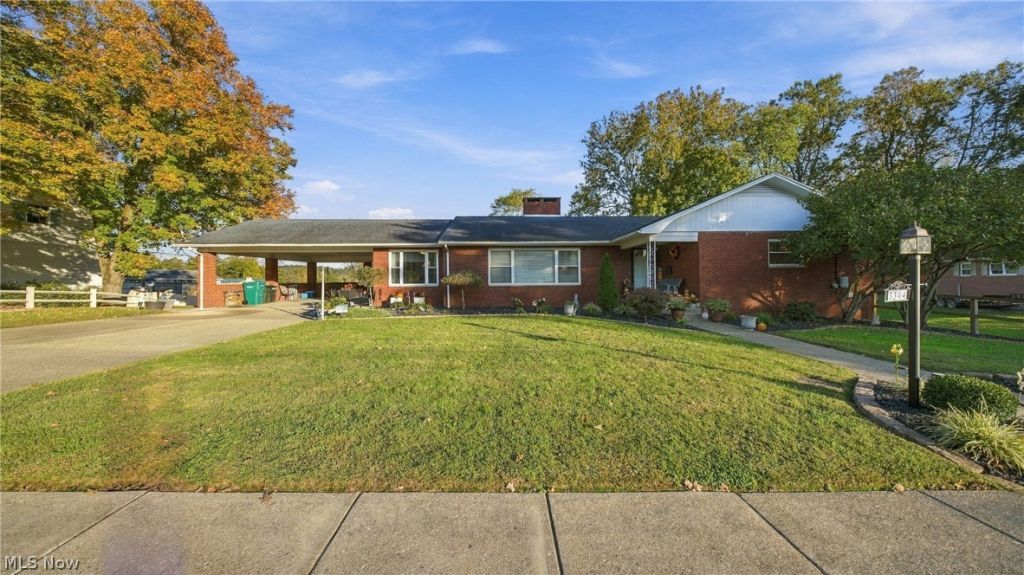
Stop scrolling! You have found a meticulously kept and keenly updated mid-century modern home on over an acre in the heart of Parkersburg! This sprawling 3,187 square foot home with three bedrooms and three full bathrooms has been tastefully refreshed and fastidiously cared for. You'll feel the love and attention from the first step through the front door. You'll get drawn in to the open and flowing main floor layout. Prepare to fall in love with the beautiful, spacious eat-in kitchen with double-sided gas log fireplace that opens up into the large living room with much natural light. The home feels fresh with new luxury vinyl and hardwood flooring in most of the home. What isn't new, is original - and stunning - oak hardwood from 1959! Retreat to the bed and bath wing of the home, complete with three over-sized bedrooms with extra windows for yet more natural light! Downstairs is the bonus. Bonus everything! Here you'll find a huge family room, kitchenette, recreation room, full bathroom, laundry room, workshop and plenty of storage! Wow, what bonuses! From the daylight basement, step directly outside and the space continues to impress with a huge entertaining patio and two parcels totaling 1.2 acres of land that's all yours, complete with both rolling open grass yard and a wooded segment with your own creek! Have it all at 3304 Cadillac Dr in Parkersburg's North End. Do. Not. Wait.
Property Features
Property Type: Residential - Single Family
Basement: Yes
Basement: Partially Finished, Walk-Out Access
Cooling: Central Air
Fireplaces: 2
Heating: Forced Air, Gas
Home Style: Ranch
Lot Size: 1.20 Acres
Roof Type: Composition
Stories: 1.0
Taxes: $1,837 / year
Year Built: 1959
Amenities
Entrance Foyer
Pantry
Natural Woodwork
Walk-In Closet(s)
Feature Descriptions
Appliances: Built-In Oven, Dishwasher, Disposal, Microwave, Range, Refrigerator
Days on Site: 24
Exterior: Brick Veneer
Fireplace: Gas Log
Laundry: Lower Level
Lot: Gentle Sloping, Few Trees
Parcel#: 05-41-00640000
Parking: Carport, Driveway, Off Street, On Street
Patio/Porch: Patio, Porch
Sewer: Public Sewer
Water: Public
Window: Double Pane Windows
Local Schools
School District: Wood-Parkersburg HS
Listed By / Shown By
Listed By
Agency Name: Coldwell Banker Select Properties
Agency Contact: eric@cbselectproperties.com, 304-494-0063
Shown By
Agent Name: Rachel Sharp, Your Sharp Agent!
Agent Phone: Cell: (330) 354-6792
Agency Title: M.C. Real Estate

Estimate Your Payment
Estimated Payment
$ 1,071.87 per month $812.33 Principal & Interest $153.08 Property Tax $106.46 Homeowner's Insurance
3304 Cadillac Drive | MLS# 5252658
This single family home located at 3304 Cadillac Drive, Parkersburg, WV 26104 is currently listed for sale with an asking price of $365,000. This property was built in 1959 and has 3 bedrooms and 3 full baths with 3187 sq. ft. Cadillac Drive is located in the Gilmer S Wharton subdivision within the Wood-Parkersburg HS school district. Search Gilmer S Wharton real estate on www.ohioresidentialhomes.com today.