
BEDS5
BATHS2 full 1 partial
SQUARE FEET3,240
MLS#5256378
STATUSActive
PROPERTY TYPEResidential - Single Family
SUBDIVISIONPanorama Adn
SCHOOLWood-Parkersburg HS
Property Description
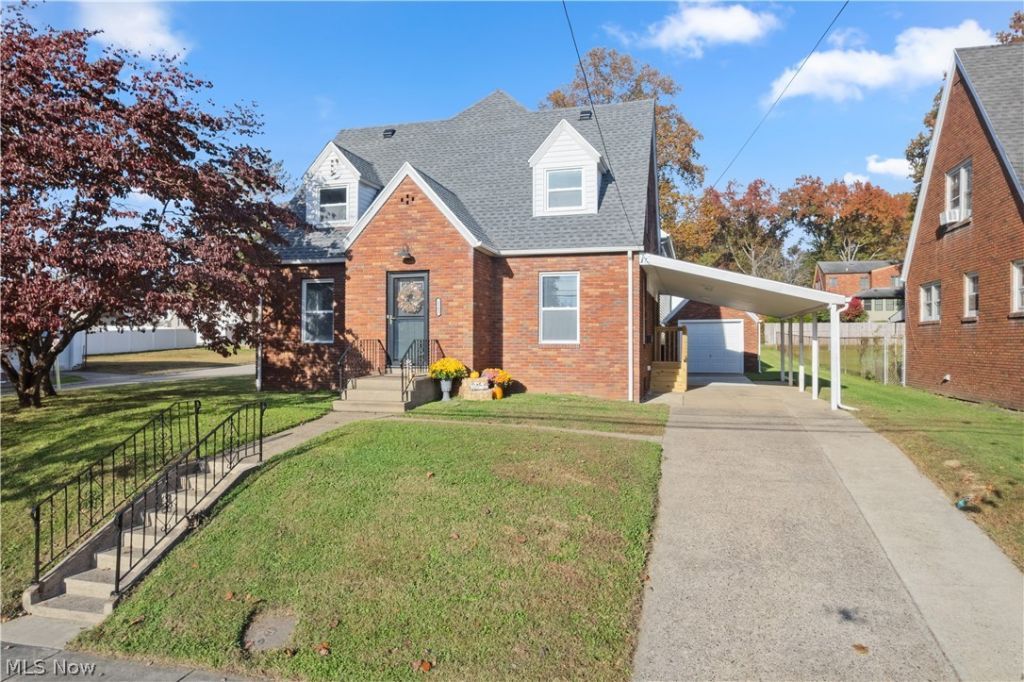
BUYER BONUS! Seller is willing to contribute up to $4,000 toward buyer's allowable closing costs and prepaid expenses with an acceptable offer. Subject to lender guidelines. COMPLETELY REMODELED FROM THE STUDS! this spacious 5-bedroom, 2.5-bath home offers extensive updates throughout! Enjoy a generous living room, separate dining room, and a beautiful kitchen with all new appliances. The main floor includes one bedroom, while the second floor features four additional bedrooms, convenient laundry, and a spacious primary suite with oversized walk-in closets, a whirlpool tub, and a separate tub/shower. An additional room off the primary bedroom offers flexible use as a home office, nursery, or sitting area. Updates include a new roof, siding, plumbing, electrical, flooring, carpet, and paint. Situated on a double lot with a 4-stall garage, this property is conveniently located near the city park and everyday amenities. Move-in ready with space, style, and extensive renovations throughout! FRESH, UPDATED & MOVE-IN READY!
Property Features
Property Type: Residential - Single Family
Basement: Yes
Basement: Unfinished
Cooling: Central Air
Garage: 4 car attached
Heating: Gas
Home Style: Cape Cod
Lot Size: 0.14 Acres
Roof Type: Shingle
Stories: 2.0
Taxes: $1,250 / year
Year Built: 1941
Amenities
Ceiling Fan(s)
Cathedral Ceiling(s)
Double Vanity
Entrance Foyer
High Ceilings
Pantry
Soaking Tub
Vaulted Ceiling(s)
Walk-In Closet(s)
Jetted Tub
Feature Descriptions
Appliances: Dishwasher, Microwave, Range, Refrigerator
Days on Site: 8
Exterior: Brick, Vinyl Siding
Parcel#: 05-56-00360000
Parking: Attached Carport, Attached, Detached, Garage
Security: Smoke Detector(s)
Sewer: Public Sewer
Water: Public
Room Sizes
Bedroom: N D x N D Level - First
Bathroom: N D x N D Level - First
Bedroom: N D x N D Level - Second
Laundry: N D x N D Level - Second
Dining Room: N D x N D Level - First
Living Room: N D x N D Level - First
Bedroom: N D x N D Level - Second
Primary Bathroom: N D x N D Level - Second
Kitchen: N D x N D Level - First
Bedroom: N D x N D Level - Second
Bathroom: N D x N D Level - Second
Other: N D x N D Level - Second
Primary Bedroom: N D x N D Level - Second
Local Schools
School District: Wood-Parkersburg HS
Listed By / Shown By
Listed By
Agency Name: Legacy Real Estate Professionals
Agency Contact: 304-712-7111, christy@legacyrealestate.pro
Shown By
Agent Name: Rachel Sharp, Your Sharp Agent!
Agent Phone: Cell: (330) 354-6792
Agency Title: M.C. Real Estate

Estimate Your Payment
Estimated Payment
$ 959.77 per month $756.47 Principal & Interest $104.17 Property Tax $99.14 Homeowner's Insurance
2503 Liberty Street | MLS# 5256378
This single family home located at 2503 Liberty Street, Parkersburg, WV 26101 is currently listed for sale with an asking price of $339,900. This property was built in 1941 and has 5 bedrooms and 2 full and 1 partial baths with 3240 sq. ft. Liberty Street is located in the Panorama Adn subdivision within the Wood-Parkersburg HS school district. Search Panorama Adn real estate on www.ohioresidentialhomes.com today.