
BEDS3
BATHS1 full
SQUARE FEET1,648
MLS#5259348
STATUSActive
PROPERTY TYPEResidential - Single Family
SUBDIVISIONBuceys Add
SCHOOLMorgan Local
Property Description
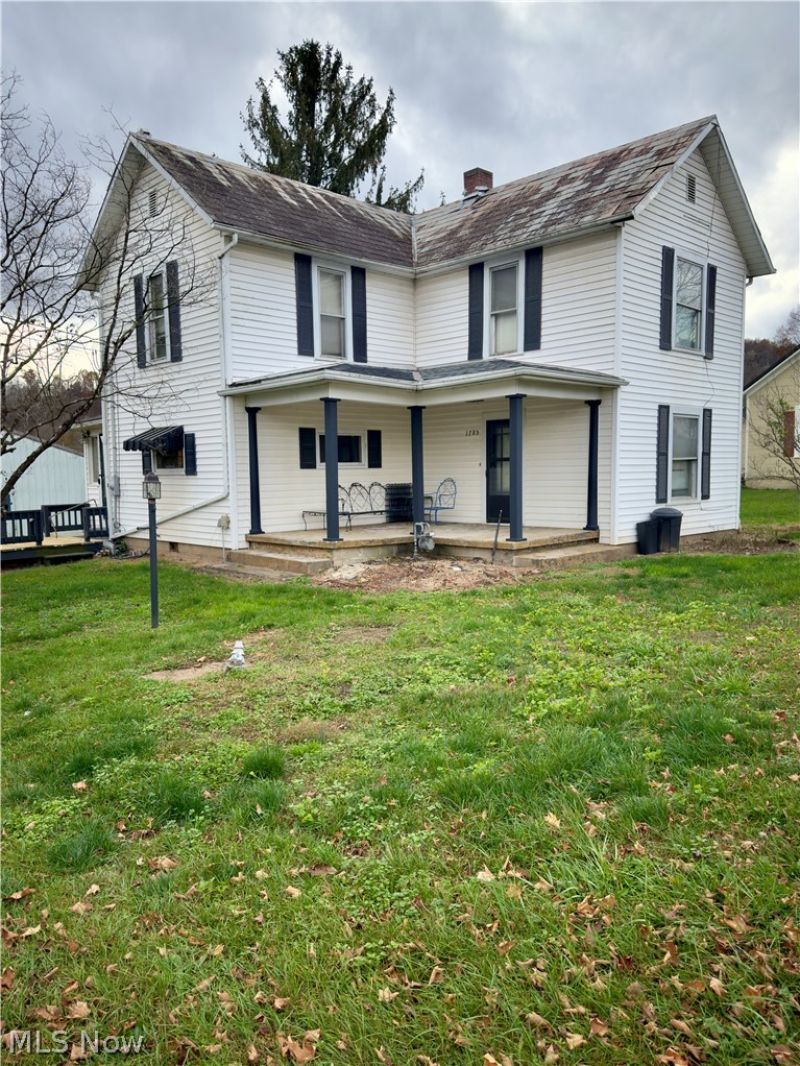
Welcome to this charming 3-bedroom, 1-bath home situated on a nice corner lot in the quaint village of Stockport! Built in 1900, this home offers a touch of historic charm along with several recent improvements, including a new porch roof and new deck in 2026, updated dining room flooring in 2023, bathroom flooring in 2024. Outside, you'll appreciate the detached 2 car garage and additional storage shed, providing plenty of room for vehicles, tools, and outdoor essentials. With its small-town setting, inviting character, and room to add your own personal touches, this property is ready to welcome its next owner. Come see all the possibilities this home has to offer!
Property Features
Property Type: Residential - Single Family
Basement: Yes
Basement: Unfinished
Cooling: Central Air
Garage: 2
Heating: Forced Air, Gas
Home Style: Conventional
Lot Size: 0.34 Acres
Roof Type: Asphalt, Fiberglass, Metal, Slate
Stories: 2.0
Taxes: $1,141 / year
Year Built: 1900
Feature Descriptions
Appliances: Dryer, Dishwasher, Microwave, Range, Washer
Exterior: Vinyl Siding
Laundry: Main Level
Lot: Corner Lot, Flat, Level
Parcel#: 180-003-500-0
Parking: Concrete, Detached, Garage
Sewer: Public Sewer
Water: Public
Room Sizes
Dining Room: N D x N D Level - First
Family Room: 16 x 15 Level - First
Eat-in Kitchen: 16 x 15 Level - First
Bedroom: 15 x 15 Level - Second
Bedroom: 16 x 15 Level - Second
Bedroom: 15 x 15 Level - Second
Bathroom: 14 x 8 Level - First
Local Schools
School District: Morgan Local
Listed By / Shown By
Listed By
Agency Name: Carol Goff & Associates
Agency Contact: jennloveslife35@gmail.com, 419-577-5941
Shown By
Agent Name: Rachel Sharp, Your Sharp Agent!
Agent Phone: Cell: (330) 354-6792
Agency Title: M.C. Real Estate

Estimate Your Payment
Estimated Payment
$ 485.00 per month $344.74 Principal & Interest $95.08 Property Tax $45.18 Homeowner's Insurance
1785 Broadway Street | MLS# 5259348
This single family home located at 1785 Broadway Street, Stockport, OH 43787 is currently listed for sale with an asking price of $154,900. This property was built in 1900 and has 3 bedrooms and 1 full baths with 1648 sq. ft. Broadway Street is located in the Buceys Add subdivision within the Morgan Local school district. Search Buceys Add real estate on www.ohioresidentialhomes.com today.